What the customer needed
The homeowner wanted a complete rainwater system for the home's many roof sections and courtyard spaces, with a light finish and architectural gutter profile that complemented the stucco, stone, and trim.
What shaped the plan
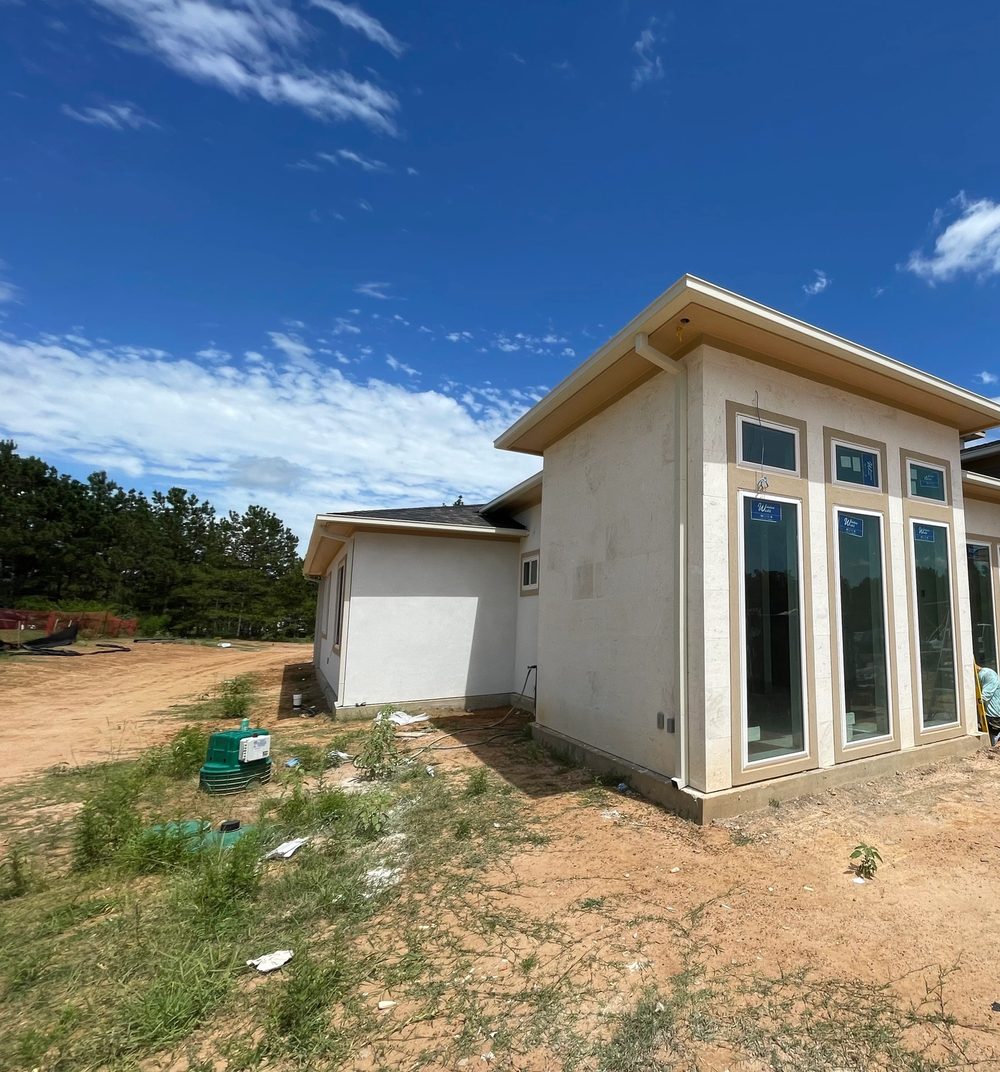
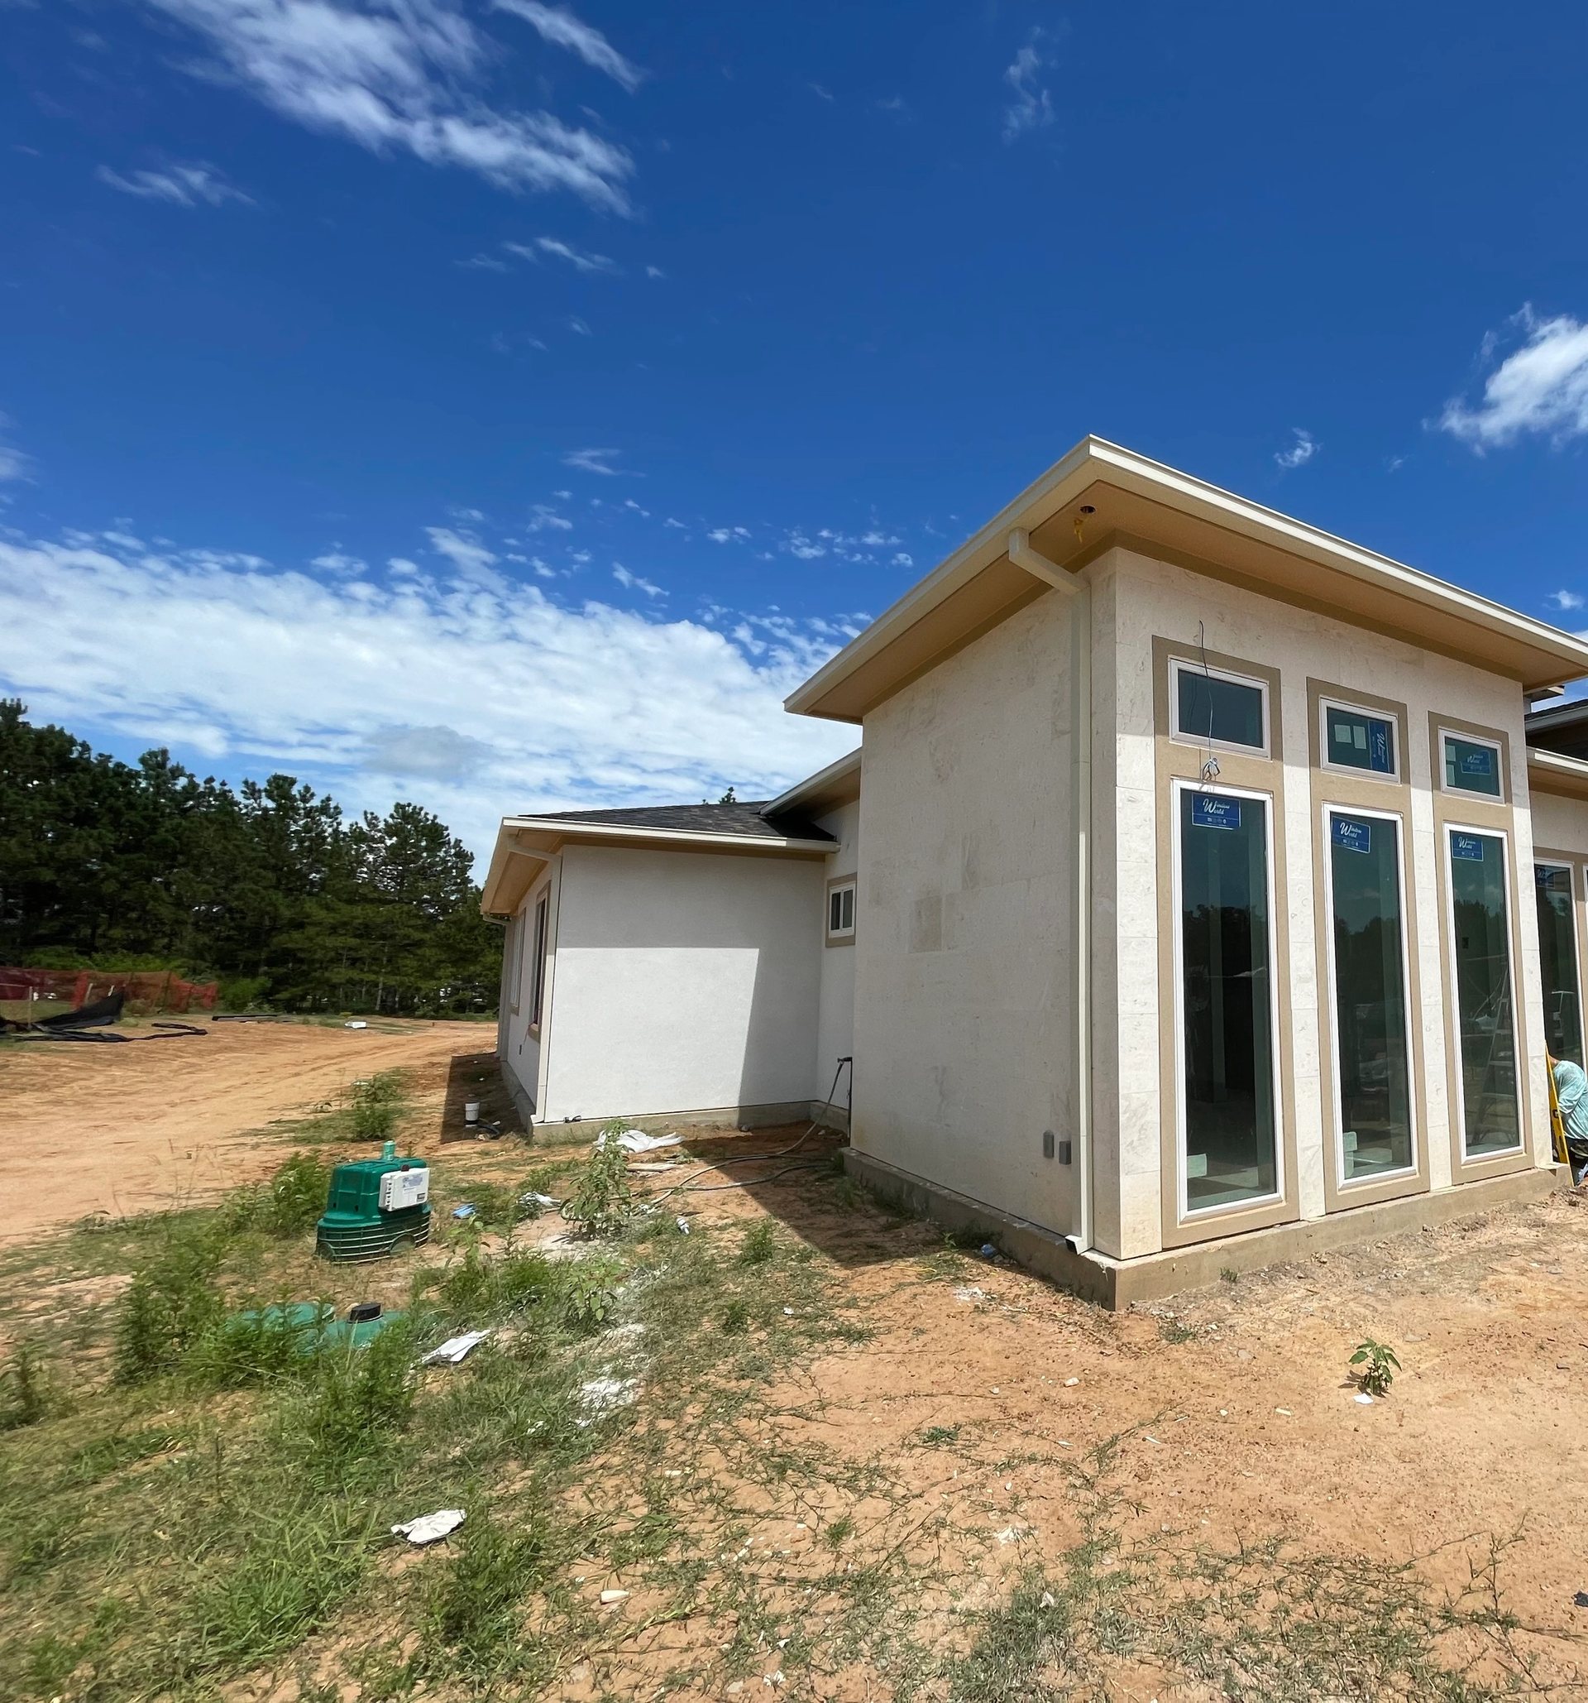
The new home has a shingle roof with an approximately 4-on-12 pitch, tall glass walls, stucco and light-stone exterior sections, several roof corners, and multiple covered outdoor areas. The photographs document the installation while exterior construction was still underway.
The system and the reasoning
Mac presented two gutter styles, and the homeowner selected an almond 6-inch box profile for its appearance. The plan paired those gutters with smooth 3-by-4 downspouts placed at intervals of about 30 feet and Smart Flow guards across the roof edges.
What dcGutterPRO completed
dcGutterPRO installed almond 6-inch seamless aluminum box gutters around the home, added matching smooth 3-by-4 downspouts at the courtyard, garage, side walls, and covered outdoor areas, and fitted the gutters with perforated Smart Flow guards.
How the finished system came together
The almond box profile gives the varied roof edges a clean architectural line that blends with the light stucco, stone, soffit, and window trim. Matching downspouts create defined routes to ground level, while the Smart Flow guards cover the gutters around the many roof corners and valleys.
Project details
- New stucco-and-stone home in Grand Lake Estates, Montgomery
- Almond 6-inch seamless aluminum box gutters installed as a full wrap
- Matching smooth 3-by-4 downspouts placed around the home
- Perforated Smart Flow gutter guards installed across the system
- Multiple roof sections, tall window walls, courtyards, and covered outdoor areas