What the customer needed
The homeowner wanted roof water carried away from the three garage openings so people moving vehicles in and out would not pass beneath runoff. The front entry, foundation, and nearby garden beds also needed a planned drainage route.
What shaped the plan
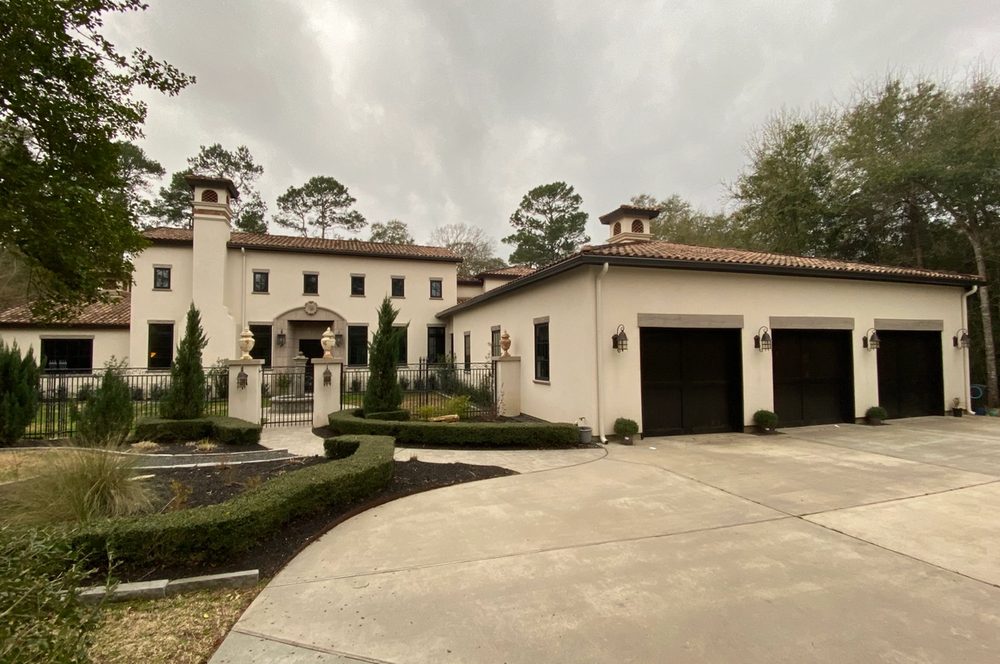
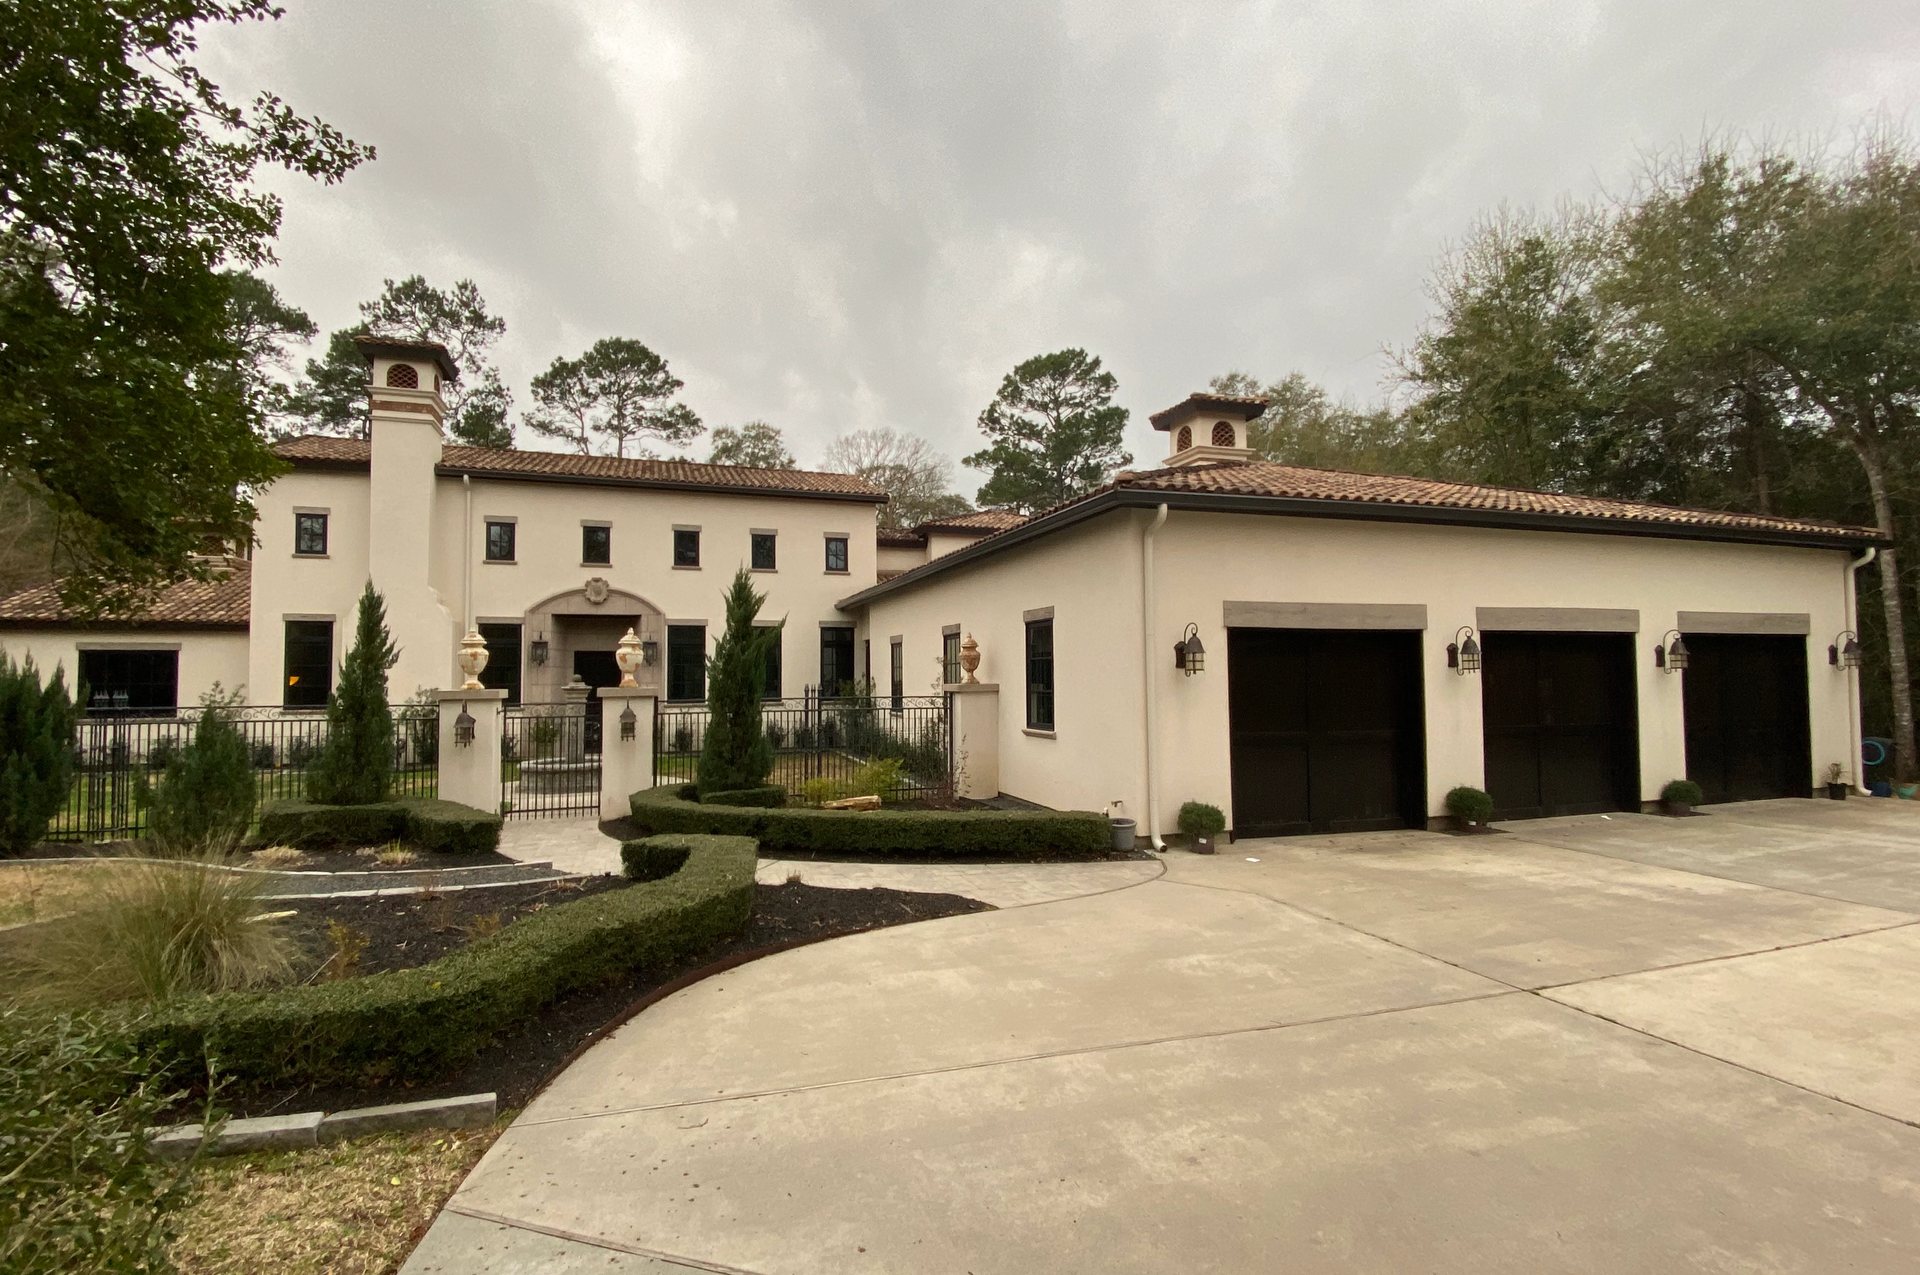
The residential property has light stucco walls, a terracotta tile roof, and an attached three-bay garage facing a broad driveway. Trees surround the home, but the homeowner chose not to include gutter guards.
The system and the reasoning
Mac recommended brown 6-inch seamless aluminum gutters paired with cream 4-inch round downspouts. The round profile and two-tone finish coordinate with the stucco and terracotta exterior while serving the garage and front-entry rooflines.
What dcGutterPRO completed
dcGutterPRO formed and installed brown 6-inch seamless aluminum gutters along the garage and front-entry rooflines, then connected cream 4-inch round downspouts to carry water toward the ground. Gutter guards were not installed.
How the finished system came together
The finished brown gutters run beneath the terracotta tile edges, and the cream round downspouts follow the light stucco at the garage and entry. The layout gives runoff a defined route away from the driveway openings, foundation, and planting areas without crowding the garage access.
Project details
- Residential Conroe property with light stucco walls, a terracotta tile roof, and a three-bay garage
- Brown 6-inch seamless aluminum gutters installed along the garage and front-entry rooflines
- Cream 4-inch round downspouts selected to coordinate with the stucco exterior
- Drainage layout planned around garage access, the front entry, foundation, and garden beds
- Gutter guards were recommended because of nearby trees, but the homeowner declined them