What the customer needed
The customer wanted to protect the foundation and stop roof water from cutting a trench in the yard and splashing dirt and debris onto the home's brick exterior.
What shaped the plan
This new single-story spec home has brick and siding elevations, a 4-on-12 roof pitch, and one roof valley at the back. Before the gutter work, water falling from the eaves was eroding the lawn and staining the side brick with splashback.
The system and the reasoning
Mac recommended 6-inch gutters for Conroe's heavy rain, but the customer chose a 5-inch system to stay within budget. The installed plan paired light bronze seamless aluminum gutters with matching 3-by-4 downspouts and did not include leaf guards.
What dcGutterPRO completed
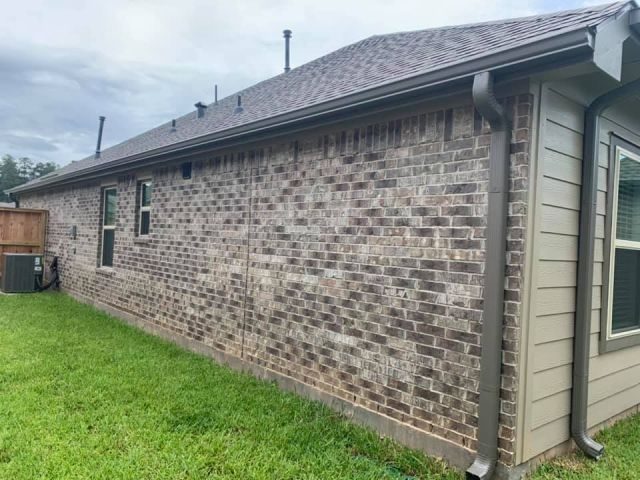
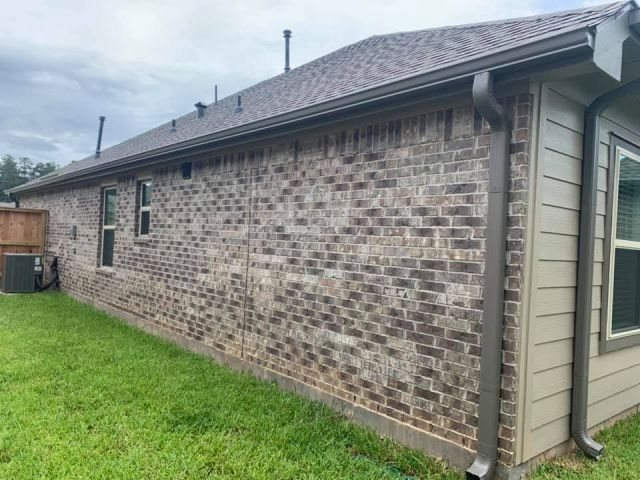
dcGutterPRO formed and installed light bronze 5-inch seamless aluminum gutters around the home, then added matching 3-by-4 downspouts at the brick, siding, and covered-patio rooflines. No gutter guards were installed.
How the finished system came together
The finished light bronze gutters follow the brick and siding roof edges, with matching downspouts carrying each run to ground level at the corners. The system gives runoff a controlled path away from the foundation and the areas where splashback had reached the lawn and brick.
Project details
- New single-story Conroe spec home with brick and siding exterior walls
- Light bronze 5-inch seamless aluminum gutters installed around the roofline
- Matching light bronze 3-by-4 downspouts placed at brick, siding, and patio elevations
- Site included a 4-on-12 roof pitch and one rear roof valley
- A 6-inch system was recommended, but the customer selected 5-inch gutters to stay within budget
- No leaf guards were installed