What the customer needed
Three roof valleys direct a large share of the front roof runoff toward the porch and front door. The homeowner wanted that water collected, the back porch covered, and discharge moved away from the foundation.
What shaped the plan
The single-story brick home has a shingle roof with an approximately 4-on-12 pitch, three front roof valleys, a recessed front entry, and a covered back porch. Those roof shapes concentrate runoff near the home's main outdoor entrances.
The system and the reasoning
Mac recommended light bronze 6-inch seamless aluminum gutters around the home with matching 3-by-4 downspouts spaced at roughly 30-foot intervals. The full-wrap layout was planned to receive the valley runoff and serve both porch areas.
What dcGutterPRO completed
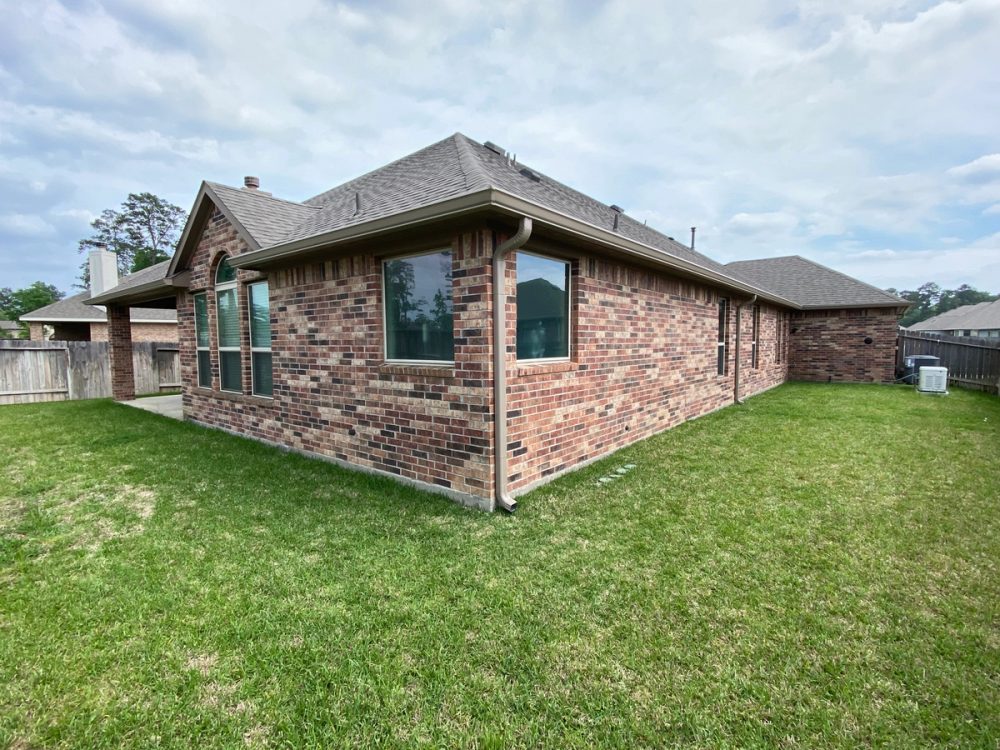
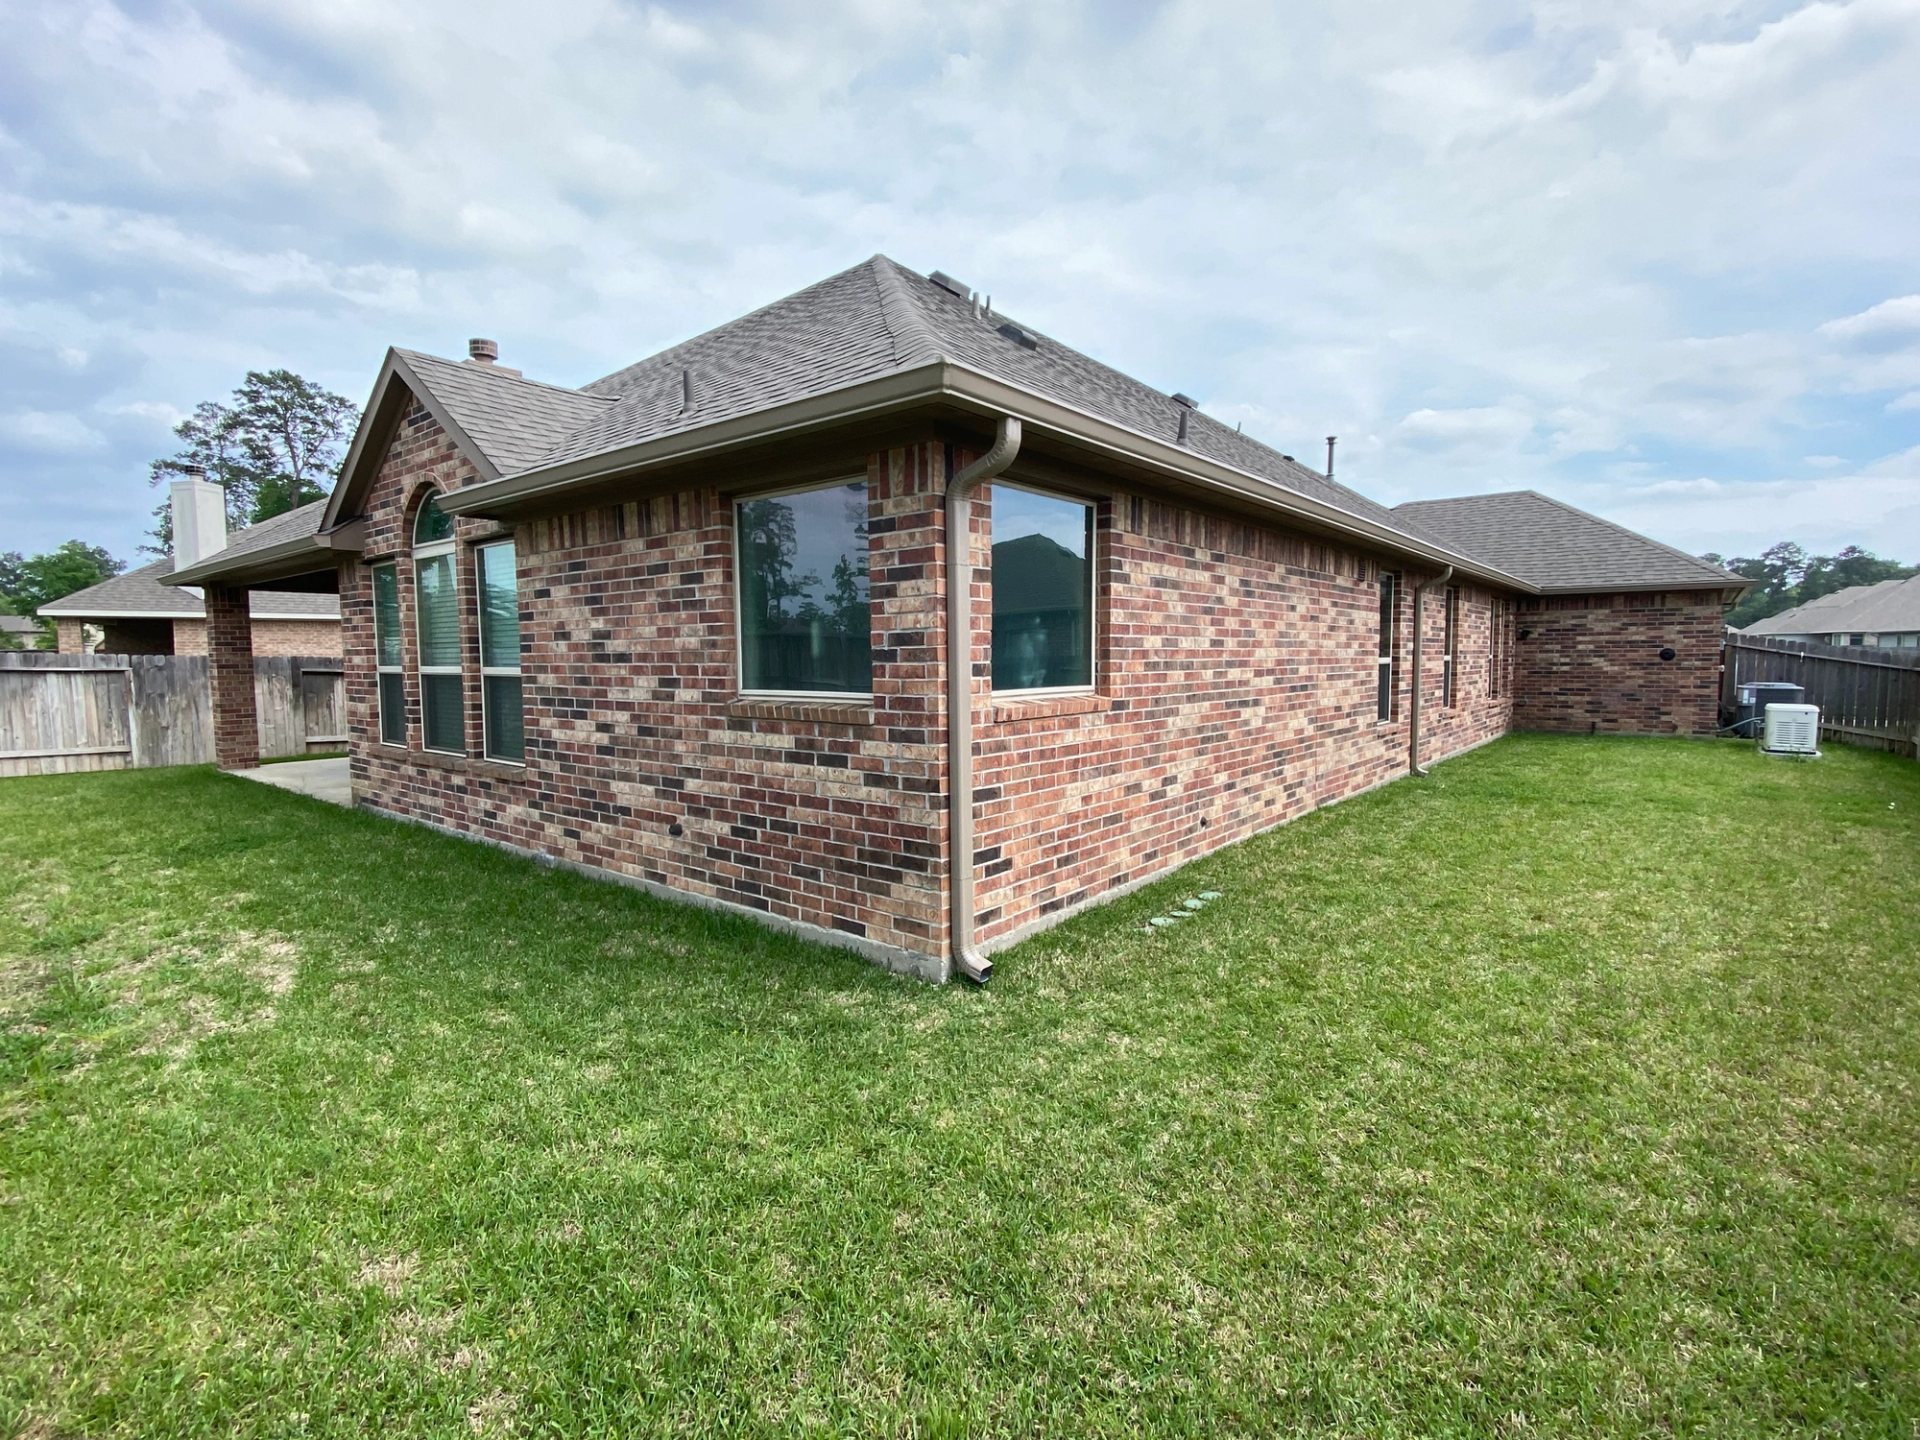
dcGutterPRO installed light bronze 6-inch seamless aluminum gutters around the Foster's Ridge home and added matching 3-by-4 downspouts along the garage, side walls, rear roofline, and covered porch.
How the finished system came together
The light bronze finish matches the brown garage doors, fascia, and brick tones, so the new system looks like part of the home's original exterior. The front valleys, side roof edges, and covered back porch now feed continuous gutter runs with downspouts at the building corners.
Project details
- New single-story brick home in Foster's Ridge, Conroe
- Light bronze 6-inch seamless aluminum gutters installed as a full wrap
- Matching 3-by-4 downspouts placed about every 30 feet
- Three front roof valleys directed runoff toward the porch and front door
- Front porch, back porch, and foundation drainage included in the layout
- Shingle roof with an approximately 4-on-12 pitch