What the customer needed
The homeowner wanted to manage runoff along the front roofline, where water was reaching the foundation area and landscaped beds.
What shaped the plan
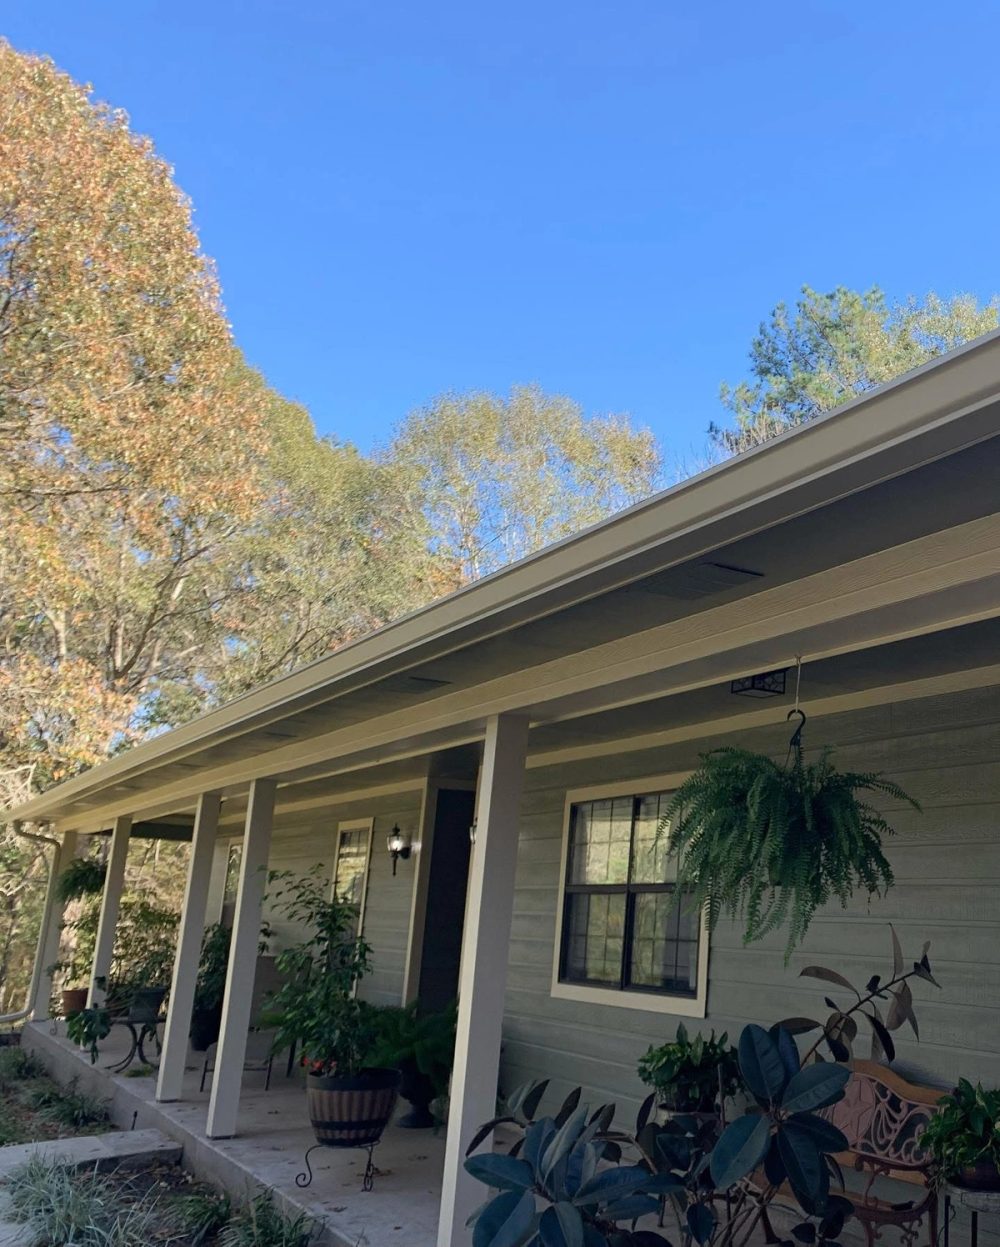
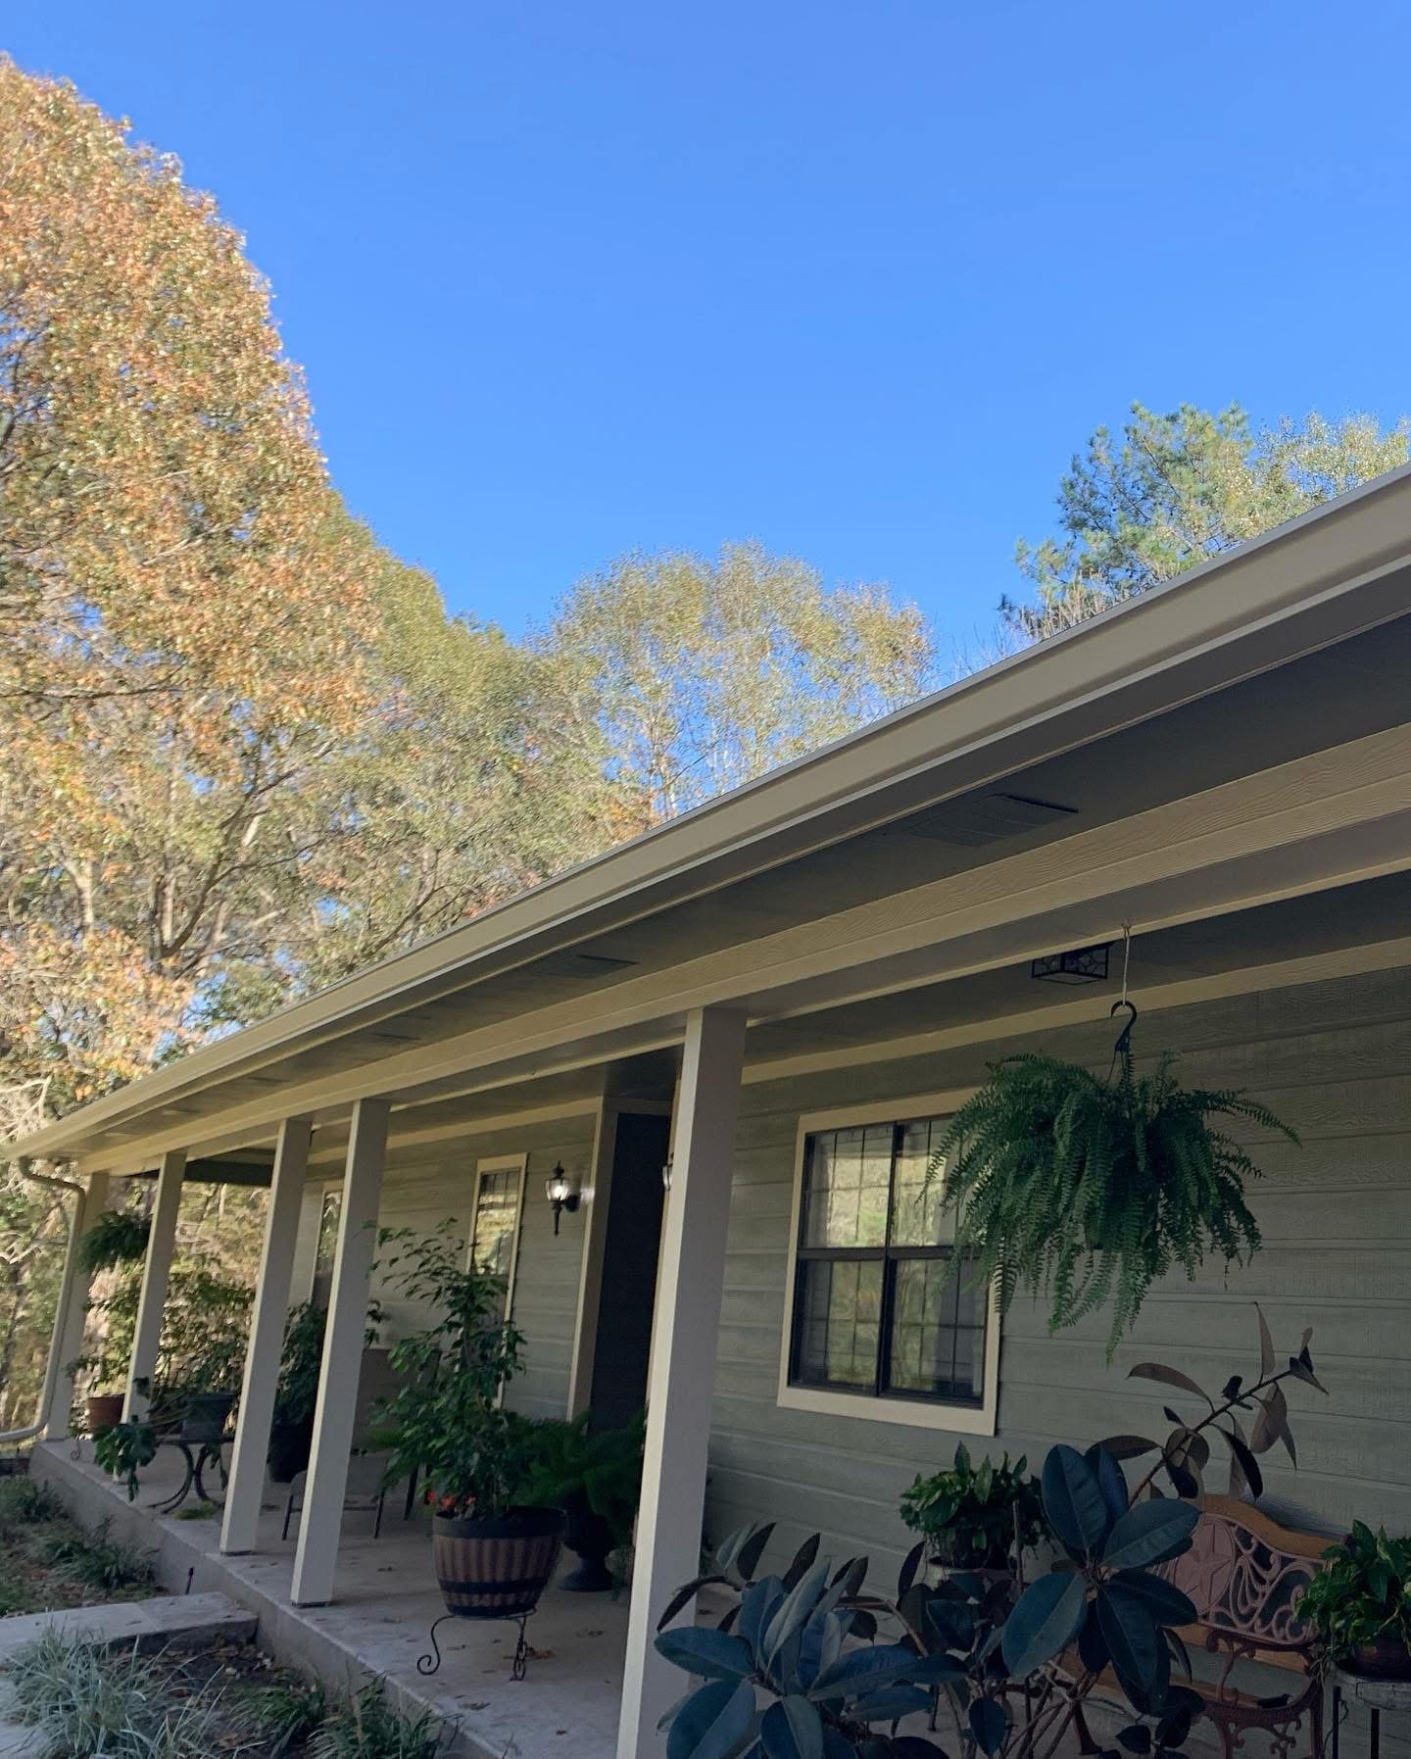
The single-story home combines brick and painted wood siding, with a long covered porch, a garage roofline, and flower beds directly below the eaves.
The system and the reasoning
Mac recommended 6-inch gutters with 3-by-4 downspouts to give the roof runoff a larger path at the eaves and carry it down beyond the most sensitive foundation and garden areas.
What dcGutterPRO completed
dcGutterPRO formed and installed cream 6-inch seamless aluminum gutters along the covered porch and garage rooflines, then added matching 3-by-4 aluminum downspouts at the outside corners.
How the finished system came together
The cream gutters follow the white fascia across the porch and garage, while matching downspouts carry each run down the porch columns and brick corners. The finished layout stays visually quiet against the trim and directs roof runoff past the planted beds toward the ground-level discharge points.
Project details
- Cream 6-inch seamless aluminum gutters installed along the covered porch and garage rooflines
- Matching cream 3-by-4 aluminum downspouts installed at the porch and garage corners
- Front layout planned around foundation runoff and landscaped beds
- No gutter guards were included in this project