What the customer needed
The owner wanted roof runoff collected at the front entrance and rear deck, with discharge directed away from the building foundation. Keeping heavy rain from pouring beside the covered entrance and access ramp was also important for visitors.
What shaped the plan
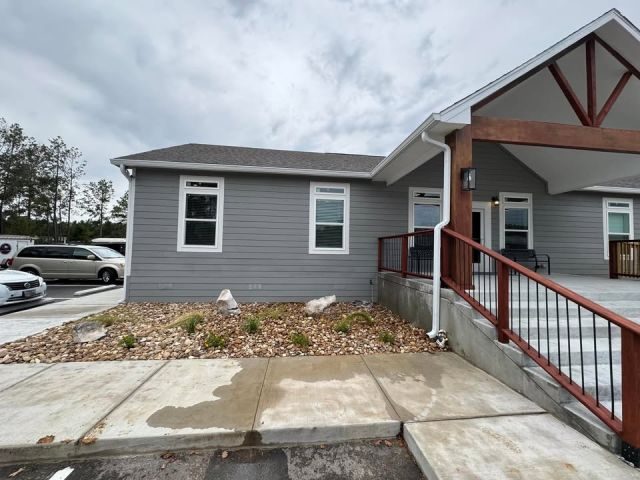
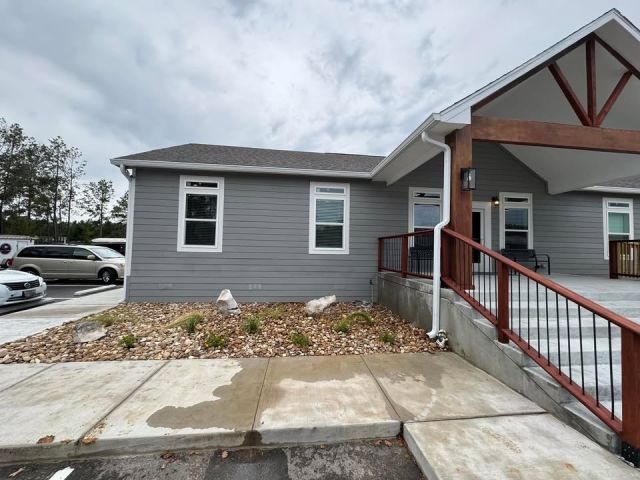
This single-story commercial building has a shingle roof, gray siding, a large covered front porch, an accessible concrete ramp, and a long wooden ramp and deck along the side. The front and rear roof edges both needed drainage coverage.
The system and the reasoning
Mac recommended white 6-inch seamless aluminum gutters with white 3-by-4 downspouts at the building corners. The larger gutter and downspout combination was selected for the volume of rainfall common in the area.
What dcGutterPRO completed
dcGutterPRO installed white 6-inch seamless aluminum gutters across the front and rear rooflines, then added white 3-by-4 downspouts at the corners beside the entrance, access ramp, and rear deck.
How the finished system came together
The finished white system follows the roof trim cleanly and gives the entrance, ramp, deck, and foundation a planned drainage route. Matching gutters and downspouts blend naturally with the gray-and-white exterior.
Project details
- Commercial building in Conroe with a shingle roof and gray siding
- White 6-inch seamless aluminum gutters installed on front and rear rooflines
- White 3-by-4 downspouts placed at building corners
- Layout includes the covered entrance, accessible ramp, rear deck, and foundation